Konrad-Adenauer-Ufer
Konrad-Adenauer-Ufer 5–11, 50668 Cologne, DE
Project Description
Location
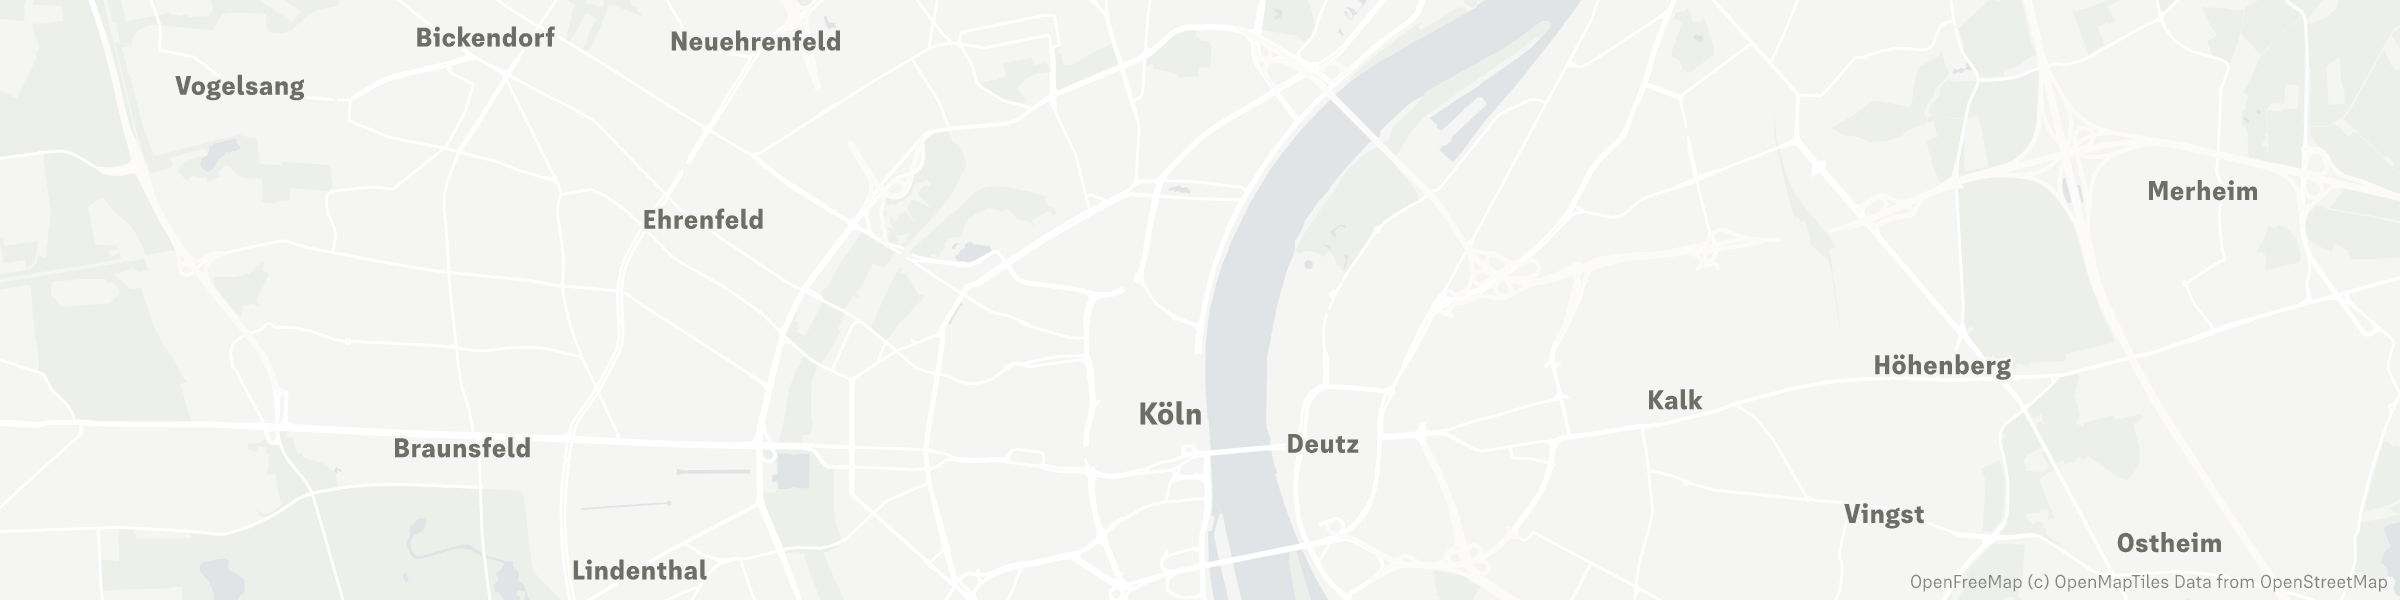
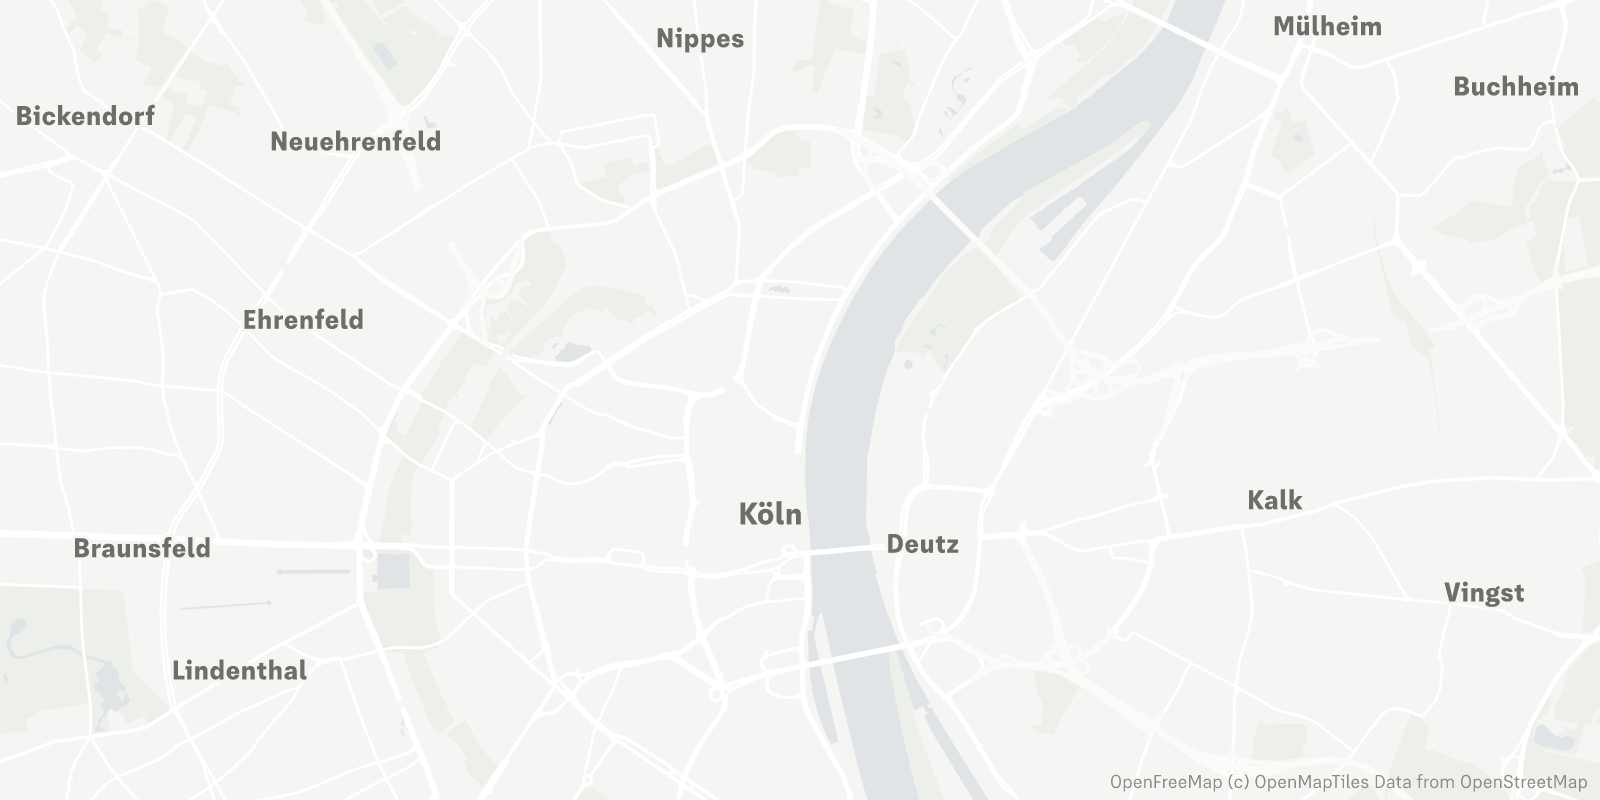
Rhein Triadem occupies a prime city-centre location in Cologne’s Altstadt-Nord district, directly on Konrad-Adenauer-Ufer and in the immediate vicinity of the Rhine promenade. The location combines a prestigious business address with a diverse urban infrastructure and a high-quality environment.
Cologne Central Station, Cologne Cathedral and the Rhine, as well as numerous restaurants, shops and service providers, are all within walking distance. Suburban rail and bus services can also be reached within a few minutes.
The property also offers excellent access by car. Konrad-Adenauer-Ufer and the surrounding road network provide quick connections to the city’s principal arterial routes. Cologne’s orbital motorway network is conveniently accessible via nearby junctions.
Building
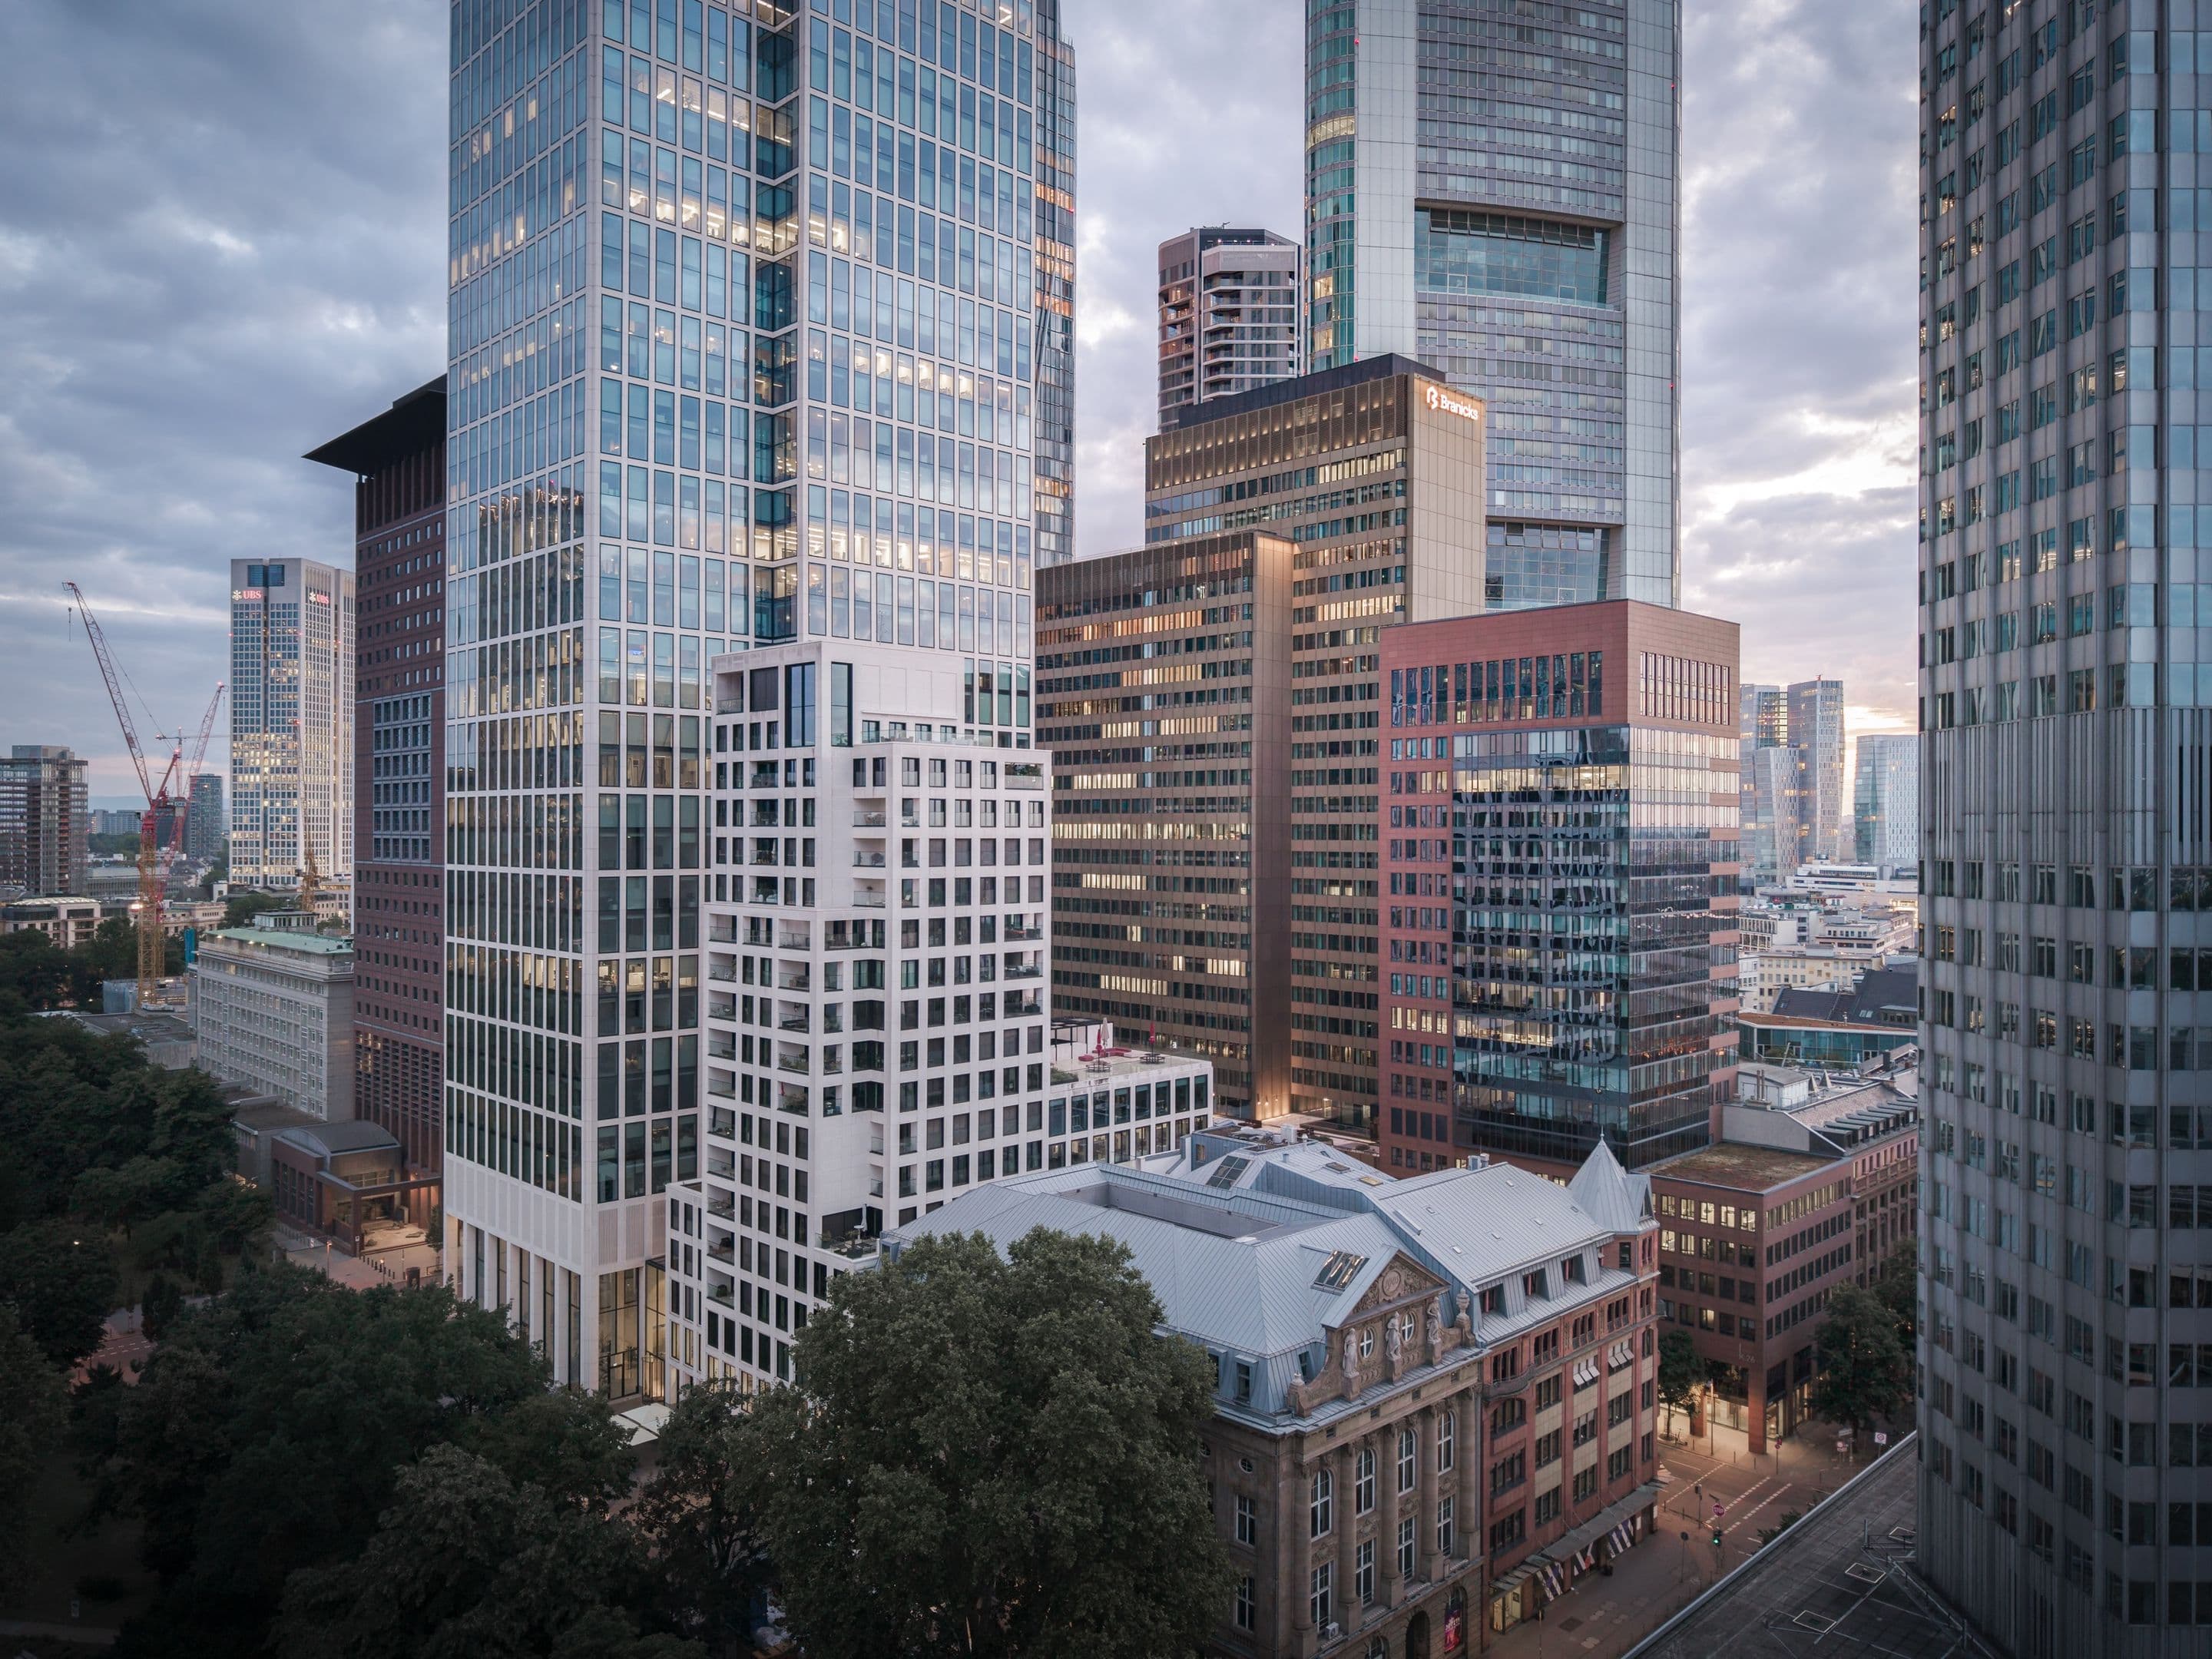
Rhein Triadem represents a successful combination of prestigious historic architecture and contemporary office design. The complex comprises three distinctive elements: the historic Rhein Palais, the contemporary Atrium and the Riegel, which was also newly constructed in 2006.
Rhein Palais was built in 1910 and, with its prestigious period architecture, forms the representative centrepiece of the ensemble. Distinctive design features, including stucco detailing, marble finishes and generous floor-to-ceiling heights, create an impressive entrance and a distinctive working environment.
The contemporary Atrium and Riegel buildings complement the historic property with modern office architecture and functional building structures. Together, they form a distinctive office ensemble that combines the charm of a period property, contemporary workplaces and an exceptional location directly on the Rhine.
The property occupies a site of approximately 4,500 sq m and provides a total usable floor area of approximately 15,000 sq m. A total of 85 parking spaces are available to the building’s occupiers.
Use Concept
Rhein Triadem has been designed as a high-quality office ensemble. Its combination of different building structures provides a broad range of configuration options, supporting both traditional office layouts and contemporary open-plan working environments.
Within Rhein Palais, generous floor-to-ceiling heights, prestigious circulation areas and, in some areas, direct views of the Rhine create an exceptional spatial quality. The Atrium and Riegel buildings complement the ensemble with contemporary office accommodation, flexible floorplates and functional layouts.
All floors are conveniently accessible via staircases and lifts. Partitioning systems and doors can be adapted to meet individual occupier requirements, subject to agreement.
Rhein Triadem is particularly suited to companies, law firms, consultancies and professional services businesses seeking high-quality office accommodation at a prestigious address in a central riverside location in Cologne. The combination of historic architecture, contemporary office structures, a direct connection to the Rhine and comprehensive urban amenities creates ideal conditions for occupiers that value visibility, quality and a distinctive working environment.
Specification and Amenities
Rhein Triadem provides modern technical specifications designed to support contemporary office use. Conditioned ventilation and individually controlled external solar shading contribute to a comfortable indoor environment.
Raised cavity floors with floor boxes and Category 7 cabling provide flexible technical distribution throughout the office accommodation. Suspended plasterboard ceilings and a combination of recessed and pendant lighting complement the high-quality internal specification.
Additional features include:
- conditioned ventilation
- individually controlled external solar shading
- raised cavity floors with floor boxes
- Category 7 cabling
- suspended plasterboard ceilings
- recessed and pendant lighting
- passenger lifts
- access control system and reception facilities
- partitioning systems and doors adaptable to occupier requirements
- 85 parking spaces
Sustainability
Rhein Triadem is connected to a district heating network.
The ensemble therefore combines prestigious historic building fabric with contemporary building elements and technical specifications designed to meet the requirements of modern, long-term office use. Its central city location and excellent public transport connectivity further add to the quality of the location.
Project Details
- Address: Konrad-Adenauer-Ufer 5–11, 50668 Cologne, Germany
- Submarket: Cologne city centre
- Ensemble: Rhein Triadem
- Building elements: Rhein Palais, Atrium and Riegel
- Year of construction: Rhein Palais: 1910; Atrium and Riegel: 2006
- Principal use: Office
- Site area: Approximately 4,500 sq m
- Usable floor area: Approximately 15,000 sq m
- Parking: 85 parking spaces
- Heating system: District heating
- Location quality: Directly on Cologne’s Rhine promenade
More projects
You may also be interested in these projects.