Vicinia
16–18 Rue de Londres, 75009 Paris, FR
Project Description
Location
Vicinia is situated in one of Paris’s central business and office districts. The nearby Gare Saint-Lazare railway station and excellent public transport links provide convenient access for employees, business partners and visitors.
The immediate surroundings offer a diverse urban infrastructure, including numerous businesses, restaurants, shops and cultural amenities. The location therefore provides ideal conditions for national and international companies seeking a central and prestigious Paris address.
Building
The historic building ensemble was originally constructed in 1870 and underwent comprehensive refurbishment in the early 2000s. Its notional year of construction is stated as 2005. As part of the modernisation programme, the historic elements were complemented by newly constructed sections featuring contemporary specifications.
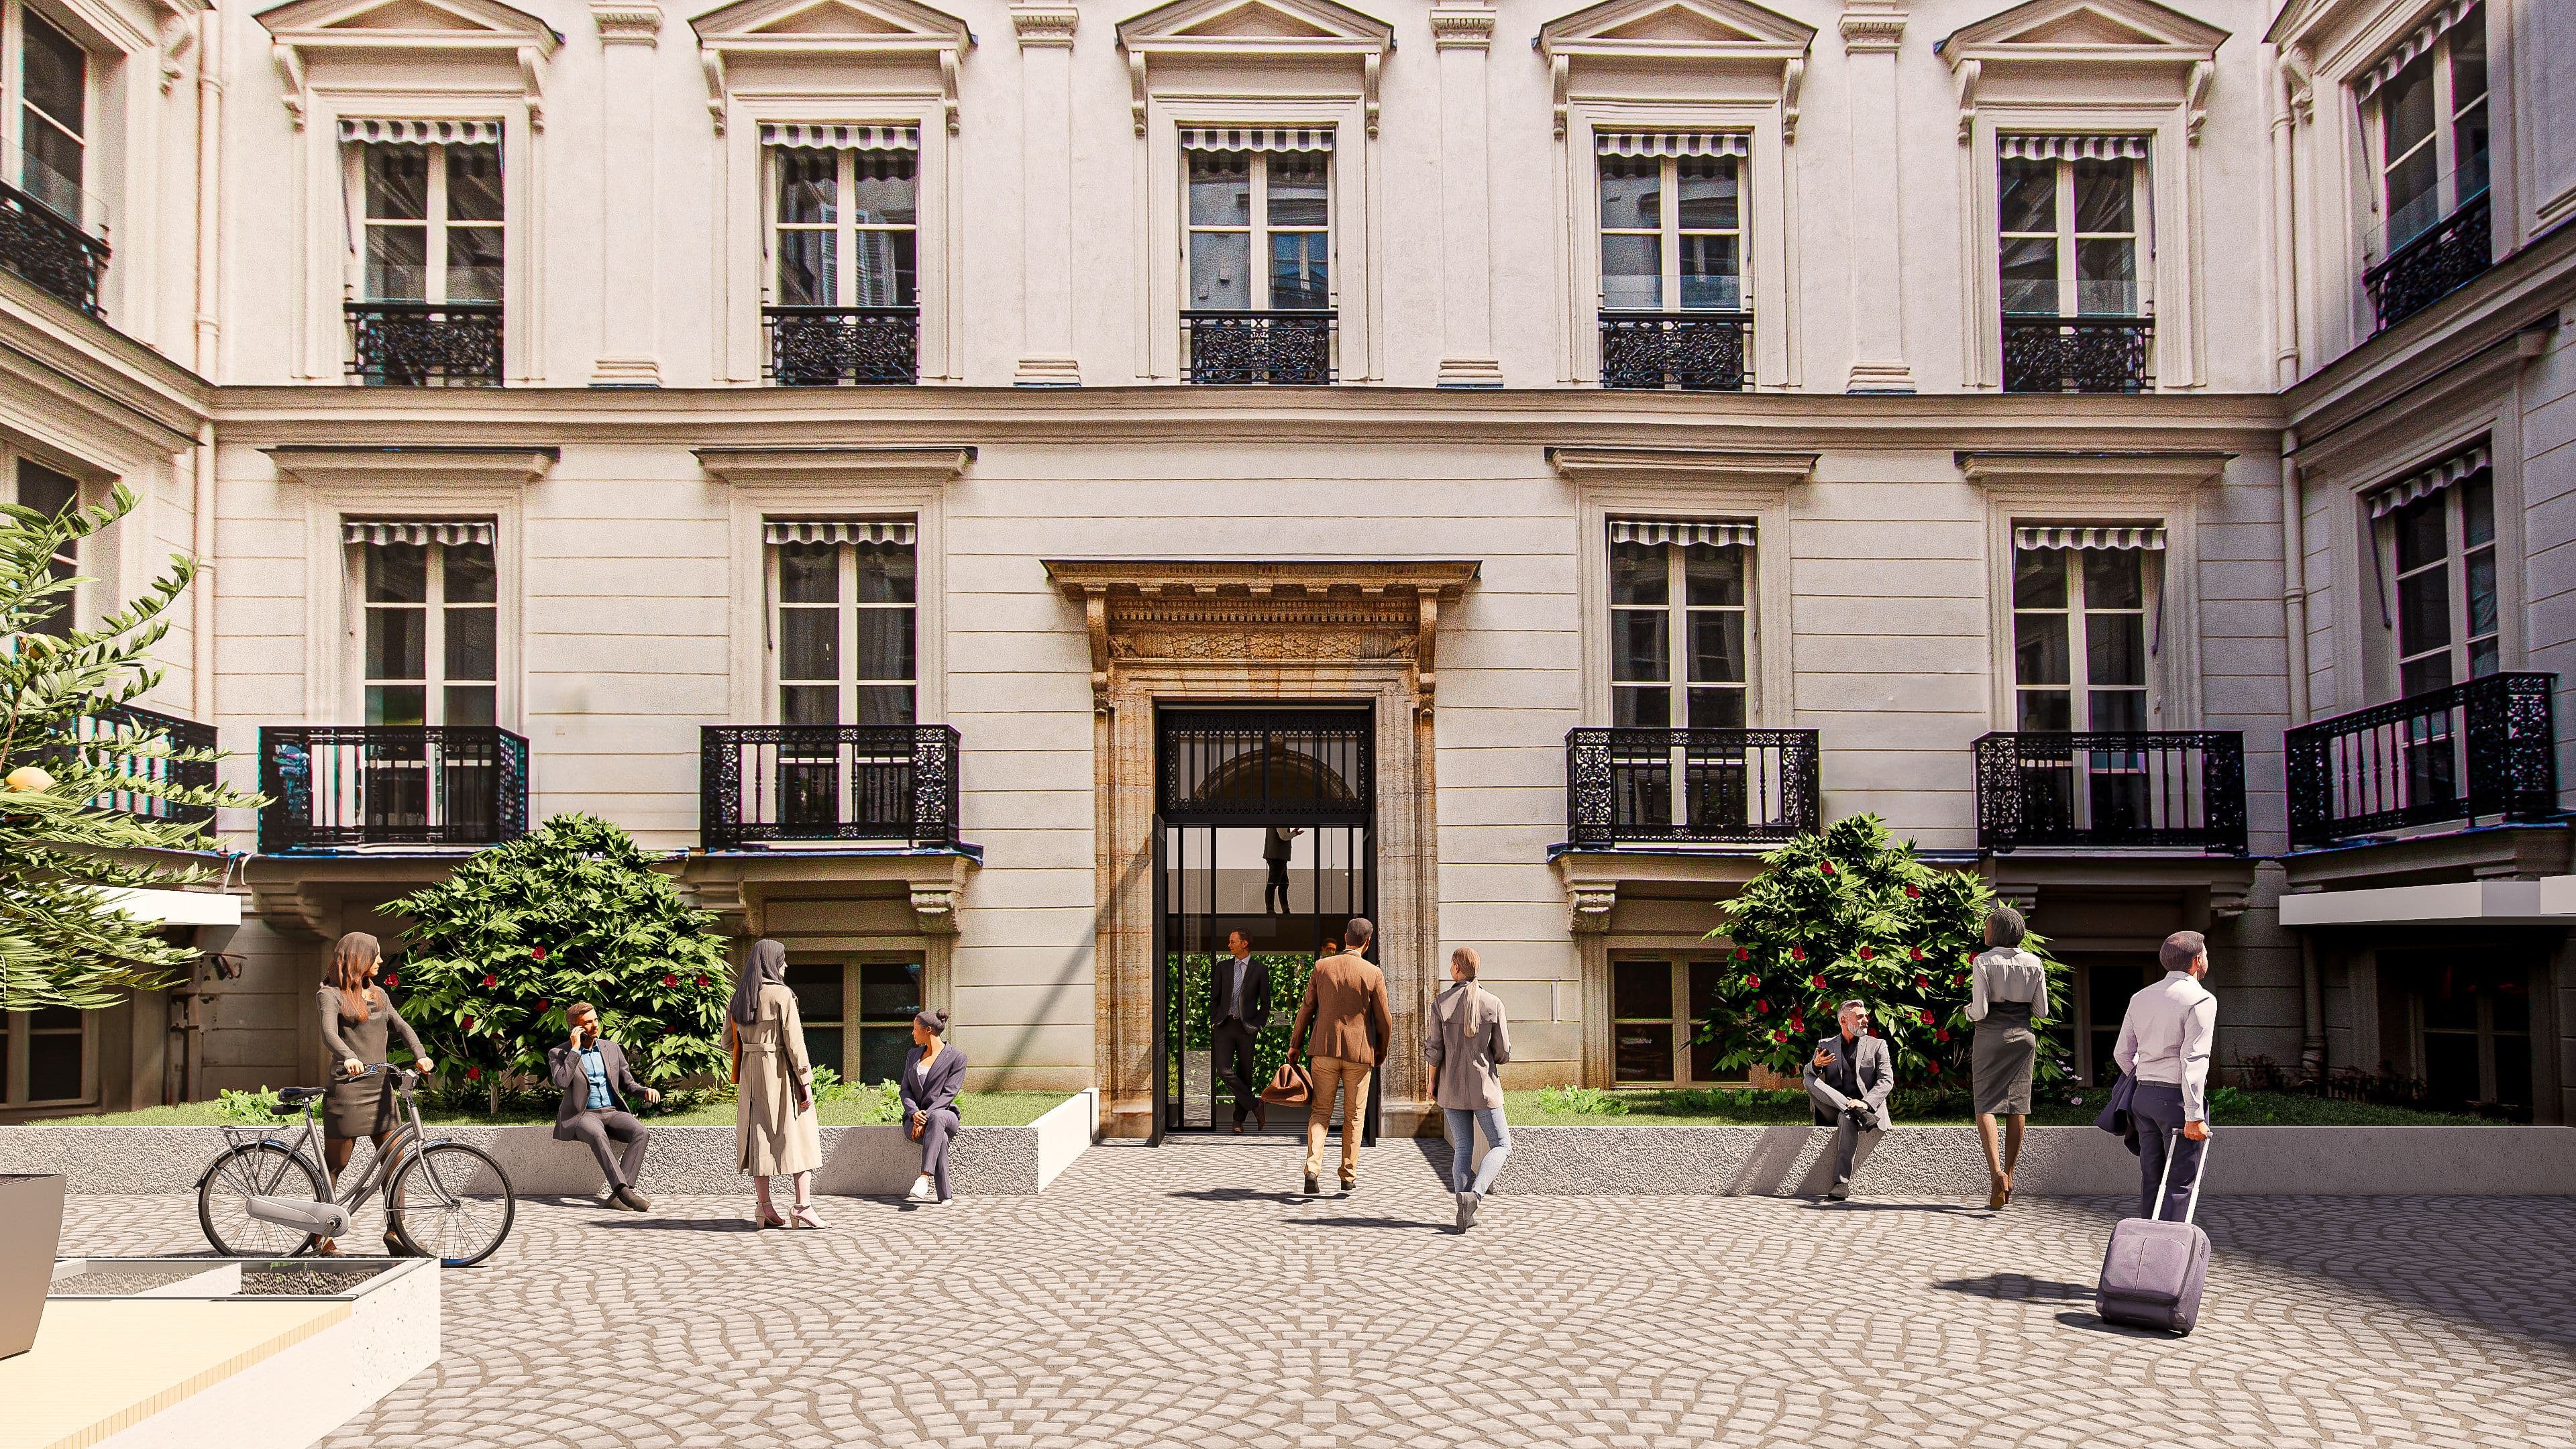
The historic façade preserves the distinctive architectural character of the original property, while the modernised and newly constructed sections provide an optimal environment for contemporary office use.
The property occupies a site of approximately 3,734 sq m and provides a total net lettable area of approximately 15,060 sq m. An underground car park with 183 parking spaces complements the accommodation.
Use Concept
Vicinia has been designed as a modern office property offering flexible floorplates that can be adapted to a variety of workplace and organisational concepts. The building ensemble can accommodate both traditional office layouts and open-plan, collaborative working environments.
The property is particularly suited to national and international companies with larger space requirements seeking to combine a central location, prestigious architecture and flexible fit-out options.
Specification and Amenities
The high-quality office accommodation offers flexible floorplate configurations and can be fitted out to meet occupiers’ individual requirements.
Courtyards and lightwells provide abundant natural daylight while also creating sheltered areas for relaxation and informal interaction. Generous roof terraces offer additional space for breaks, informal meetings and internal corporate events.
The underground car park, providing a total of 183 parking spaces, also ensures convenient access by car.
The combination of revitalised historic building fabric, modern building sections, flexible floorplates and high-quality office accommodation makes Vicinia an attractive corporate location in the heart of Paris.
More projects
You may also be interested in these projects.