Neon
Telakkakatu 6, 00150 Helsinki, FI
Project Description
Location
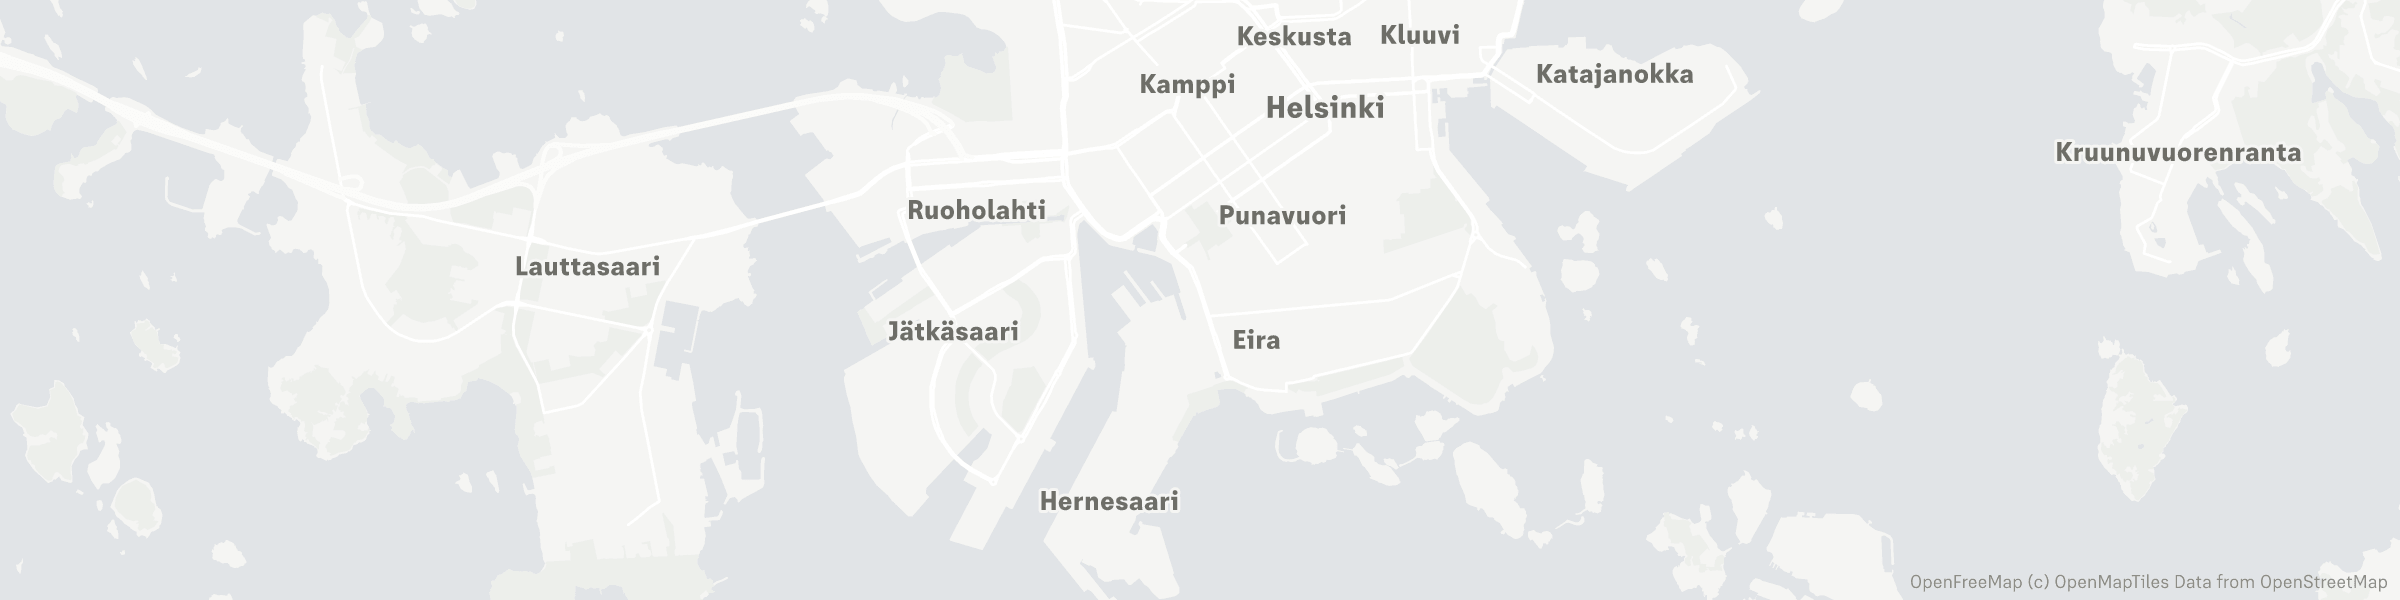
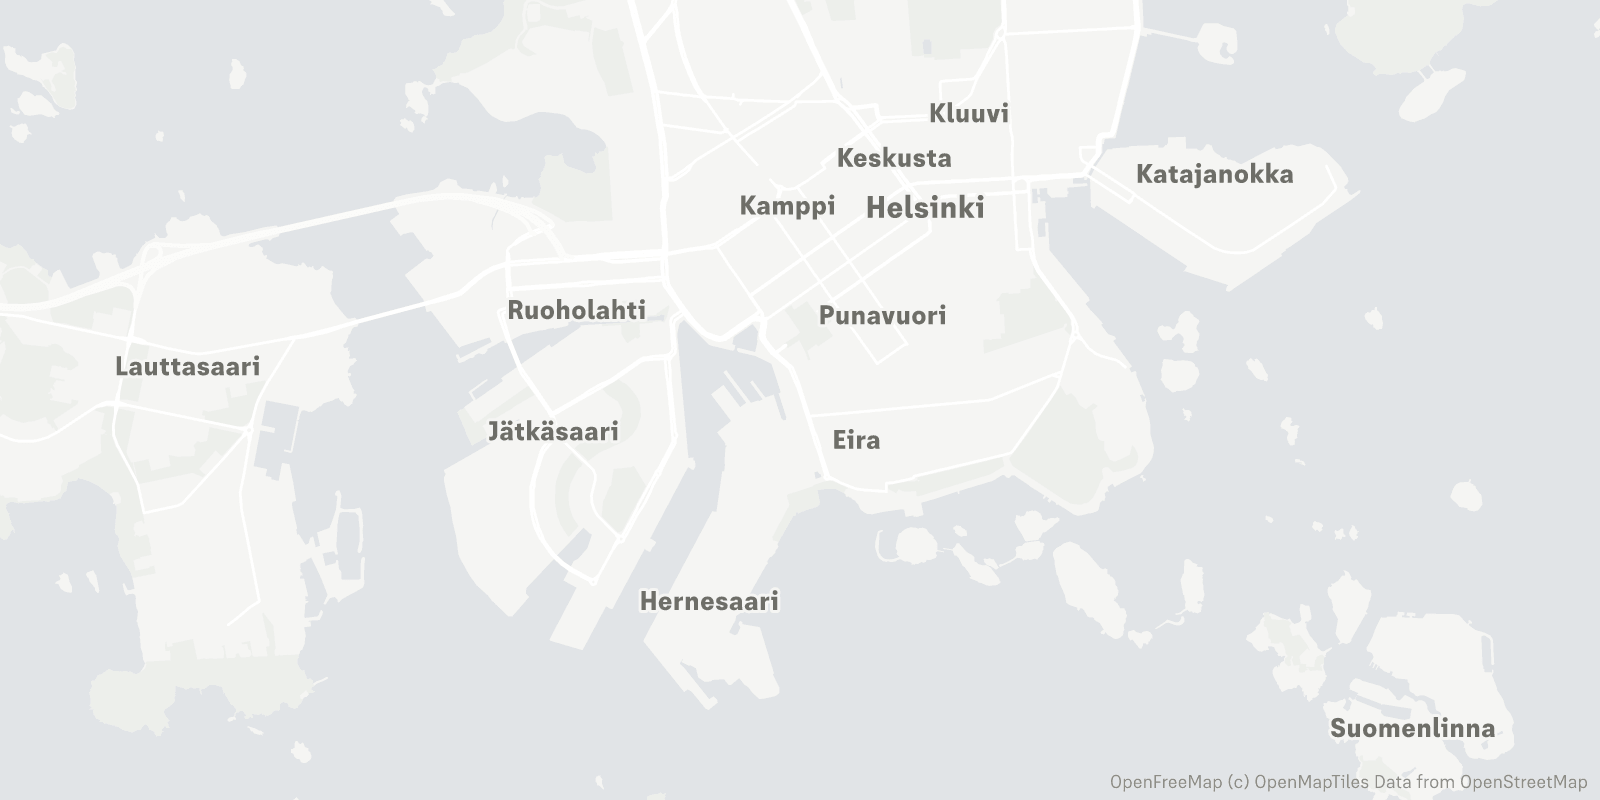
Neon is situated approximately two kilometres south of Helsinki city centre, within an established commercial and office district. The location combines proximity to the city centre with excellent public transport connectivity.
A commuter rail station is located only around 150 metres from the property, providing convenient access for employees, business partners and visitors. Its proximity to the waterfront and its well-established commercial surroundings also contribute to a high-quality environment.
The combination of excellent transport links, a location close to the city centre and an established office environment provides ideal conditions for businesses seeking a prestigious and easily accessible address in Helsinki.
Building
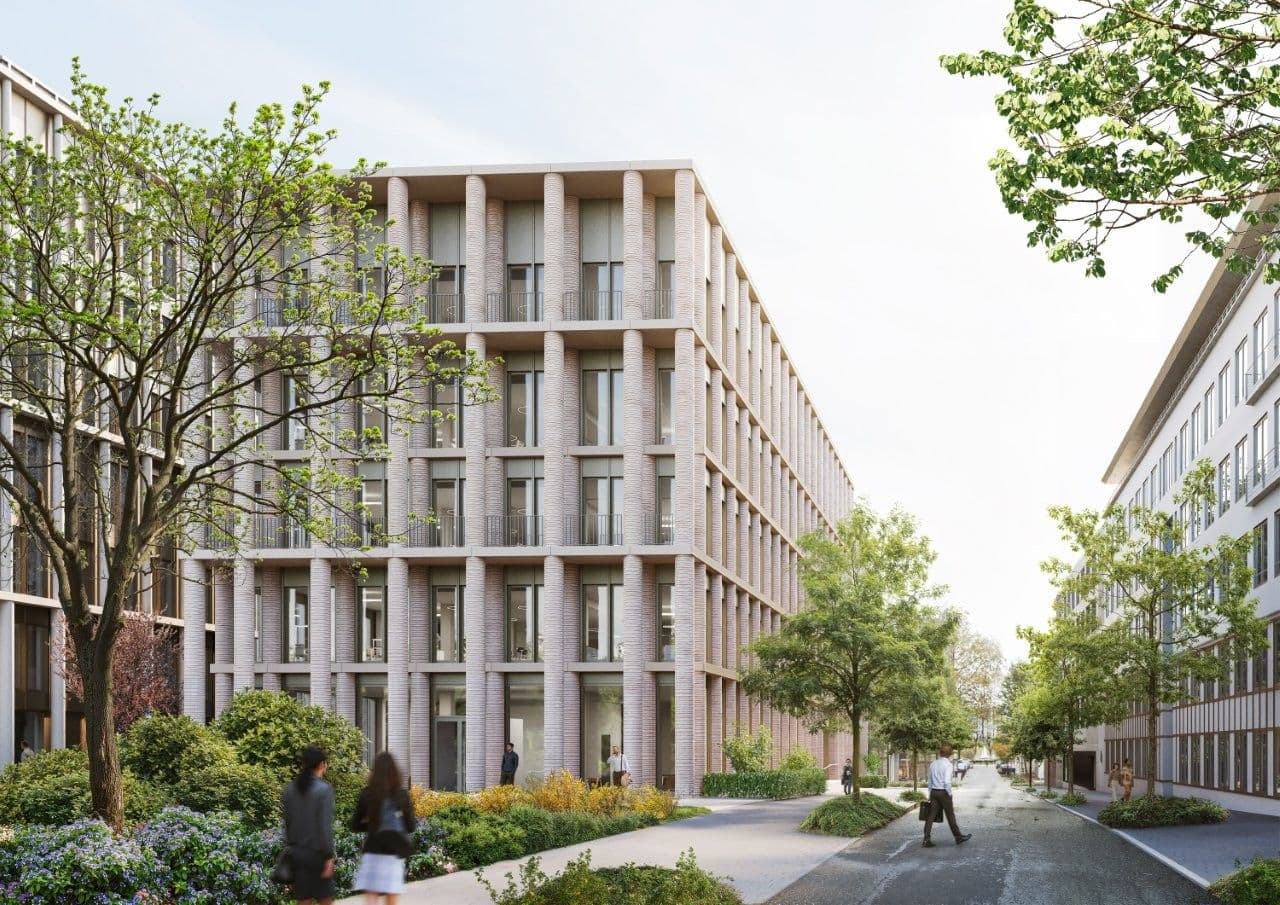
The building ensemble combines a modern new-build property with a revitalised listed historic building. The new building is characterised by its distinctive monolithic façade, while the historic section is defined by its characteristic brick architecture.
The two buildings are connected by a bridge, creating an integrated ensemble that combines contemporary workplaces with the distinctive character of the historic building fabric.
A central, light-filled atrium forms the spatial heart of the property. It provides abundant natural daylight and creates an open, collaborative environment within the building.
Neon was completed in 2019 and 2020. The property occupies a site of approximately 4,370 sq m and provides a total net lettable area of approximately 17,679 sq m.
Use Concept
Neon has been designed as a high-quality office and conference destination. The property provides modern office accommodation suitable for a range of corporate and workplace concepts, together with professionally equipped facilities for conferences, events and larger gatherings.
The conference centre and auditorium can accommodate a variety of event formats. The spaces are suitable for internal corporate events as well as conferences, presentations and larger meetings.
A staff restaurant complements the overall use concept, providing food and beverage facilities for the building’s occupiers and visitors. The central atrium encourages interaction and provides space for informal meetings and social encounters beyond the conventional office and conference areas.
Neon is particularly suited to established businesses seeking to combine high-quality office accommodation with professional conference and event facilities at a single location.
Architecture
Neon’s architecture is defined by the deliberate interplay between the new and historic buildings. The contemporary section features a distinctive monolithic façade, giving the ensemble a strong and recognisable presence.
The listed historic building has undergone comprehensive revitalisation. Its historic brick façade preserves the property’s original character and creates a striking contrast with the restrained architectural language of the new building.
A bridge connects the two sections both functionally and architecturally. Internally, the central atrium brings the contrasting architectural styles together, creating a light-filled focal point with a high-quality internal environment.
Specification and Amenities
Neon provides high-quality office, conference and event accommodation designed to meet the requirements of modern businesses. Flexible office layouts support a range of workplace and organisational concepts.
A professionally equipped conference centre and auditorium provide an appropriate setting for conferences, presentations and corporate events. The staff restaurant offers additional food and beverage facilities for employees and guests.
Key features include:
- modern, flexible office accommodation
- high-quality conference centre
- auditorium for presentations and events
- central, light-filled atrium
- staff restaurant for employees and visitors
- bridge connecting the new and historic buildings
- revitalised historic building
- location close to the city centre with excellent public transport links
- attractive waterfront setting
Sustainability
The revitalisation of the brick building preserves the existing fabric for the long term while integrating it into a contemporary use concept.
The new-build element, the retained listed brick building and a commuter rail station some 150 metres away make Neon an office and conference destination around two kilometres from Helsinki city centre.
Project Details
- Project name: Neon
- Location: Helsinki, Finland
- Asset class: Office, conference and event accommodation
- Site area: 4,370 sq m
- Net lettable area: 17,679 sq m
- Completion: 2019/2020
- Use concept: Office and conference accommodation
- Building concept: Modern new-build property and listed historic brick building
- Architecture: Monolithic façade design of the new building and revitalised brick architecture of the historic section
- Key features: Central, light-filled atrium, connecting bridge, conference centre, auditorium, staff restaurant and proximity to the waterfront
- Public transport connectivity: Commuter rail station approximately 150 metres away
- Distance from the city centre: Approximately two kilometres
- Target occupiers: Established businesses seeking high-quality office, conference and event accommodation
More projects
You may also be interested in these projects.